Home › Structural Masonry and Block Walls
We build structural masonry and block walls on commercial projects across Boston, MA. Our crews construct CMU load bearing walls, demising walls, and stair cores per engineered plans. We coordinate reinforcement, embeds, and openings throughout the schedule. Reach out to include us on your structural masonry bid list.
Noble Masonry Boston provides professional structural masonry throughout Boston, MA, Massachusetts and the surrounding area. Our licensed, insured crew delivers safe, clean, on-time work with a free estimate before anything begins. Call (617) 379-7421 or request your free quote.
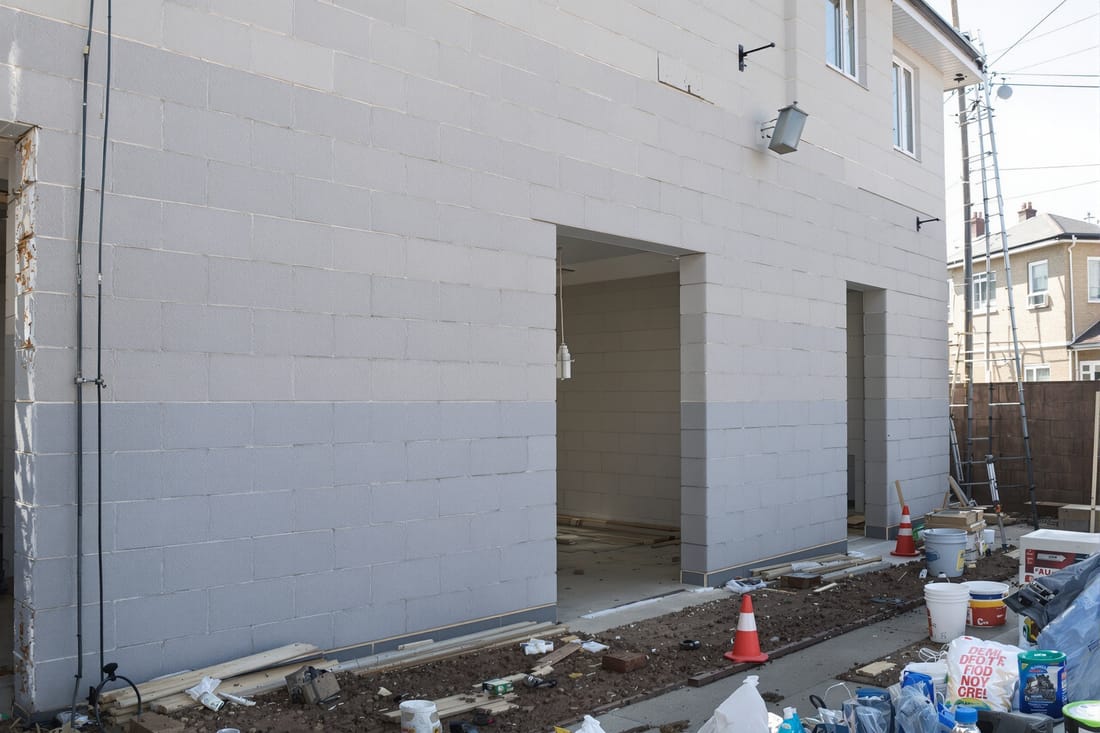
Structural masonry in Boston that is built to carry real loads
Structural masonry is more than just bricks or blocks stacked in a neat line. These walls are designed to carry the weight of floors, roofs, decks, and sometimes other walls. At Noble Masonry Boston, we start every structural masonry project by asking what the wall actually needs to support and how it fits into the whole building. For a Boston home, that might mean a new block foundation wall for an addition, a load bearing wall in a basement remodel, or reinforced block walls for a garage.
We coordinate with your plans or engineer, or help you get them, to make sure the wall thickness, block type, rebar spacing, and footing size match Massachusetts building codes and Boston inspection requirements. Exterior structural masonry must also handle wind, snow load, and repeated freeze thaw cycles, which are significant factors in this climate. Getting those details right at the start prevents cracking, settlement, and moisture problems later.
Noble Masonry Boston pays close attention to how new structural masonry ties into your existing foundation or framing. That can mean installing dowels into old concrete, building new pilasters to pick up a beam, or laying reinforced bond beams at specific heights. All of this is carefully documented for inspectors and for your own records so you always know what is inside your walls.
How we build structural block walls step by step
A solid structural masonry or block wall begins below ground. We start by excavating to the required depth, typically below the Boston frost line, then forming and pouring a reinforced concrete footing. The width and thickness of the footing depend on soil conditions in your neighborhood, the loads from the structure, and any recommendations from your engineer.
Once the footing has cured, we snap layout lines, double check wall locations, and start laying the first course of concrete masonry units (CMU) or brick. That first course is carefully leveled and aligned, because any error here telegraphs through the entire wall. For structural walls, we usually use hollow CMU that allow us to install vertical steel reinforcement and grout.
As the wall rises, we place vertical rebar in designated cells, install horizontal joint reinforcement or bond beam blocks at specific courses, and maintain consistent mortar joints. Cells with steel are filled with high strength grout to turn the block and steel into a single structural unit. We also install anchor bolts, beam pockets, or embedded plates where needed, so future framing can be securely fixed to the masonry.
Flashing, weep systems, and moisture barriers are added as we go for exterior structural walls, especially important in coastal New England where wind driven rain is common. Before final cleanup, we tool joints, patch minor imperfections, and verify plumb, level, and alignment so the wall is ready for finishes or direct exposure, depending on your design.
Material choices for structural masonry in Massachusetts homes
Homeowners often think of "cinder block" as a single product, but structural masonry involves real choices that affect performance and cost. Noble Masonry Boston typically works with standard weight or lightweight CMU, solid concrete block for highly stressed areas, and structural brick units for certain designs. For basements and retaining conditions, we may recommend fully grouted CMU with a higher compressive strength mix to stand up to lateral soil pressure.
In Boston, moisture and salt exposure are major concerns. For exterior structural block walls, we often combine CMU cores with rigid insulation, drainage planes, and breathable water repellents on the surface. In some coastal neighborhoods and near busy streets where de-icing salts are heavy, we specify more robust cement mixes and pay close attention to cover over the reinforcing steel.
Finishes are another decision point. Structural block can be left exposed, parged with cement, faced with brick, or insulated and framed on the interior. If you are finishing a basement, we plan ahead for how drywall, wiring, and plumbing will mount to the masonry so you do not end up drilling randomly into structural cells that contain rebar. By deciding these details early, we can locate solid attachment points and keep your structure intact and the project efficient.
What affects the cost of structural masonry and block walls
Costs for structural masonry vary widely, and we want Boston homeowners to understand what drives the numbers. The biggest factors are wall size and height, structural loads, soil conditions, and access to the work area. Taller walls, retaining conditions, and areas carrying significant loads require more steel, more grout, and often thicker foundations, which all add material and labor.
Site conditions around Boston can also influence price. Tight alleyways in older neighborhoods, limited staging areas in the city, or difficult excavation in rocky Back Bay fill can require smaller equipment and more hand labor. Poor or wet soils near the harbor or in low lying areas may mean wider footings or additional drainage. If shoring is needed to support nearby structures during excavation, we will explain that scope clearly and coordinate with the appropriate specialists.
Project timing makes a difference as well. Structural masonry should not be laid in extreme cold without proper protection, since mortar and grout can freeze and weaken. In winter, we may need tenting, heaters, and warm water mixing to meet code and manufacturer specifications, which adds cost but protects your investment. A detailed estimate from Noble Masonry Boston breaks these factors down so you can see where your money is going and what options you have to adjust scope without compromising safety.
Common problems we solve with existing structural walls
Many of our calls in Boston involve existing structural masonry and block walls that are cracking, bowing, or leaking. Not every crack is serious, but some are. We start with a visual inspection of the wall, checking crack width and patterns, out of plumb conditions, signs of settlement, and evidence of long term moisture. If necessary, we recommend a structural engineer to provide calculations and a written repair plan, something local building departments often require for significant work.
For settlement or step cracking at corners, we may underpin sections of the footing, rebuild cracked areas, and add reinforcement to tie old and new work together. Bowed basement or retaining walls often call for reinforcement solutions such as pilasters, grout injected rebar, or in some cases partial or full wall replacement. We aim to stabilize first, then repair appearance where it makes sense.
Water intrusion is another common issue, especially in older Boston basements. While structural masonry itself can be sound, constant moisture can corrode reinforcing steel and expand cracks. Our repairs typically combine exterior grading adjustments, drainage improvements, crack injection or tuckpointing, and applied waterproofing systems selected for masonry rather than generic coatings. We explain which issues are aesthetic and which are structural so you can prioritize repairs based on safety and budget.
Planning your structural masonry project in the Boston area
Good planning prevents costly changes once work starts. When you contact Noble Masonry Boston about structural masonry or block walls, we begin by reviewing your drawings and any engineering notes, then visiting the site to confirm dimensions, access routes, and existing building conditions. For additions and major renovations, this early visit often reveals simple layout adjustments that save time and avoid conflicts with utilities, property lines, or neighboring foundations.
Permits and inspections are a necessary part of structural masonry in Massachusetts. We are familiar with Boston Inspectional Services processes, typical review times, and the documentation they expect for foundation and load bearing wall work. If desired, we can coordinate with your general contractor or directly with your designer or engineer to make sure the wall design is constructible with the equipment that can actually reach your site.
Timing in New England matters too. We plan excavation, footings, and masonry work around likely freeze dates, heavy rain periods, and concrete supply schedules. For interior work like new basement structural walls, we can often work year round, but even then humidity and curing conditions affect how quickly you can move to framing and finishes. Our goal is to guide you through each step, from first question to final inspection, so your structural masonry performs quietly in the background for decades without surprises.