Home › Commercial Retaining Walls
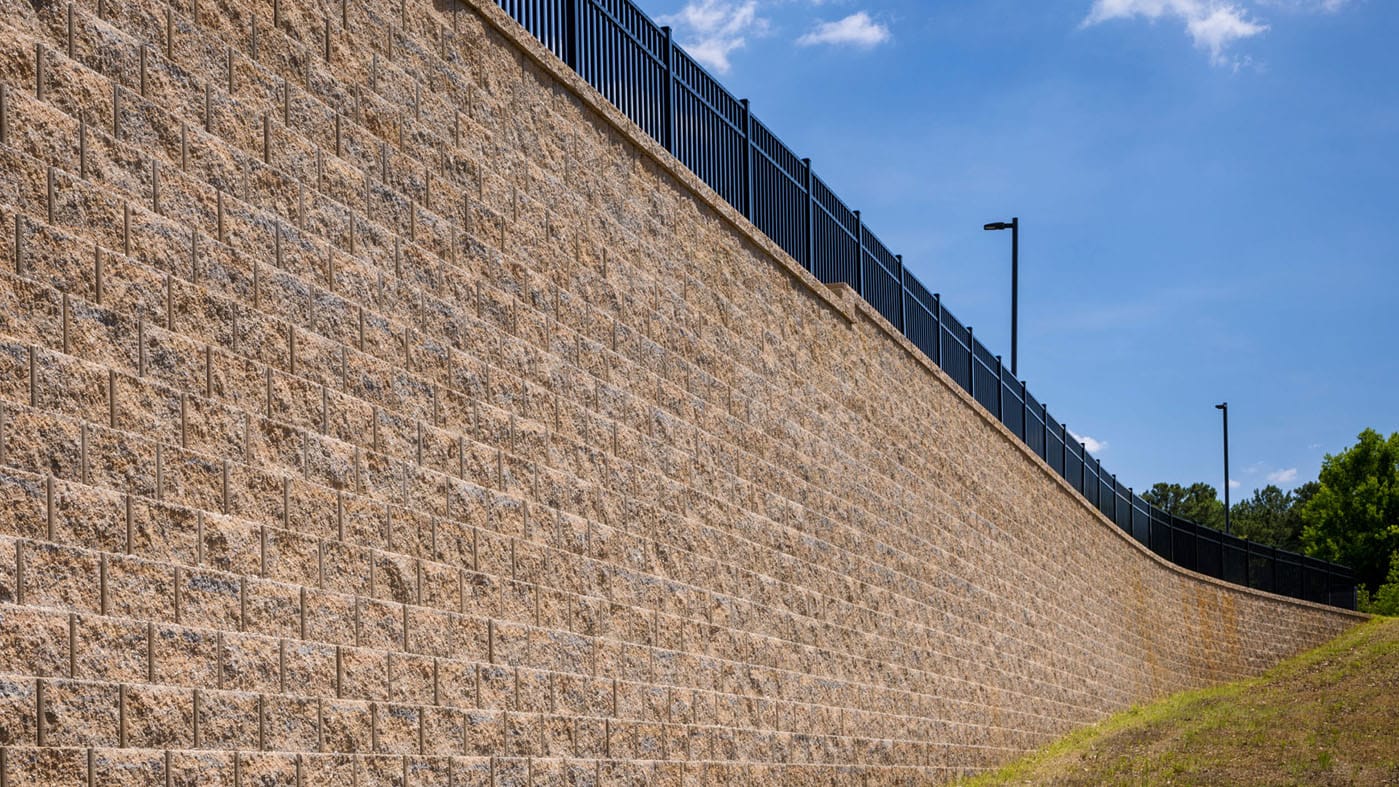
We construct commercial masonry retaining walls in Boston, MA for site development projects. Our team builds engineered block and CMU walls for parking lots, embankments, and property lines. We follow design drawings for reinforcement, drainage, and grading. Reach out to discuss your commercial retaining wall requirements.
Noble Masonry Boston provides professional commercial masonry retaining walls throughout Boston, MA, Massachusetts and the surrounding area. Our licensed, insured crew delivers safe, clean, on-time work with a free estimate before anything begins. Call (617) 379-7421 or request your free quote.
Engineered Commercial Retaining Walls for Boston Properties
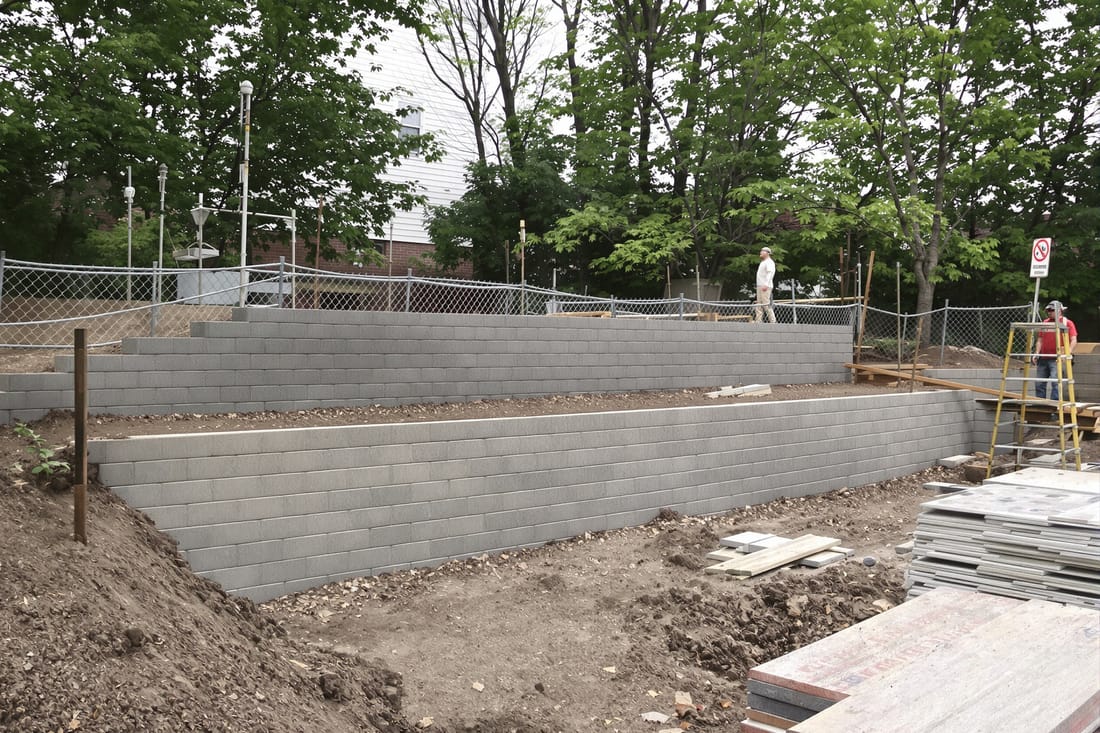
Noble Masonry Boston designs and builds commercial masonry retaining walls that handle real site loads, New England freeze-thaw cycles, and heavy use from people and vehicles. Whether you manage a multifamily complex in Dorchester, a school campus in Brighton, or a commercial lot in Woburn, we focus first on how the wall must perform, then on how it should look.
We specialize in structural retaining walls from about 3 feet up to large tiered systems that support parking lots, truck access, and steep grade transitions. Our crews understand the soil conditions common around Boston, from Back Bay fill to glacial till and ledge, and we work closely with licensed structural engineers when a wall is tall, supports structures or traffic, or is required by code to be engineered.
Every commercial project starts with a site walk where we look at drainage paths, existing cracking or settlement, nearby structures, and how people and vehicles use the space. From there we propose solutions that balance structural safety, long service life, and the aesthetics your property needs to maintain its value and appeal.
Materials and Design Options for Commercial Masonry Retaining Walls
For commercial masonry retaining walls in Boston, selecting the right material is about more than looks. It affects structural performance, durability in winter, construction time, and cost.
Segmental concrete block systems (like commercial-grade modular units) are often ideal for parking lots, loading areas, and large grade changes. They interlock mechanically, require properly designed geogrid reinforcement for taller walls, and allow some flexibility if the underlying soil moves. These are popular around shopping centers and multifamily developments.
Cast-in-place concrete with a masonry veneer is appropriate when space is tight or when you need a thinner wall section. The structural wall is concrete with steel rebar designed by an engineer, and the exterior can be finished with brick, stone, or architectural block to match existing buildings. This option works well along sidewalks, property lines, and in constrained urban sites.
Natural stone or heavy-duty masonry block can be used where a more traditional or high-end appearance is important, such as institutional campuses and historic properties. These walls usually require more detailed footing and drainage design, along with more labor during installation, but can blend seamlessly with older Boston architecture.
During design, we review options with you using cross-sections and manufacturer data so you understand wall batter, step-backs, required geogrid lengths, and drainage details long before construction starts.
How We Build Commercial Retaining Walls Step by Step
Noble Masonry Boston follows a defined build process so your retaining wall performs as designed and passes all required inspections.
1. Investigation and layout: We verify property lines, utilities (Dig Safe and private locates), and finished grades from your plans. We set layout strings, offsets, and elevations so the wall aligns correctly with pavement, walks, and building entries.
2. Excavation and subgrade prep: We excavate for the wall footing and any geogrid reinforcement zone, typically extending back from the wall face. Native soils are inspected. Unstable or organic material is removed and replaced with compactable structural fill. We compact in lifts to the density specified by the engineer.
3. Drainage system installation: We install perforated drain pipe behind the wall at the correct elevation, with clean stone envelope and filter fabric to keep fines from clogging the system. We establish outlets so water can actually exit, either by daylight, tie-in to an approved storm system, or catch basin connection as engineered.
4. Base course construction: For modular block walls, we install a level, compacted gravel base and set the first course of blocks with laser levels, checking alignment and batter. For concrete walls, we set forms, place rebar per the structural drawings, and pour the footing at the specified thickness and width.
5. Wall erection and reinforcement: Modular block walls are stacked course by course with pins or lips interlocking them. At specified heights, we place geogrid layers, extend them into compacted backfill, and tension them as required. Concrete walls are formed and poured in lifts as designed, with vibration to minimize voids.
6. Backfilling and compaction: We use free-draining stone immediately behind the wall and structural fill further back. Each lift is compacted to spec. This is critical to prevent future settlement and bulging. We coordinate with your site contractor if other utilities or pavements tie into the wall.
7. Finishes and tie-ins: We install caps, veneers, guardrail or fence posts where required, and coordinate with asphalt, concrete flatwork, and landscaping trades so surfaces blend cleanly into the new wall system.
Drainage, Frost, and Other Boston Site Challenges
Boston’s climate and soils create specific challenges for commercial masonry retaining walls that we address directly in our designs and installations.
Freeze-thaw: Frequent winter temperature swings cause repeated freezing of water in the soil. If drainage behind the wall is poor, hydrostatic pressure and frost heave can crack or tilt the structure. Noble Masonry Boston focuses on rear drainage stone, adequate weep outlets, and detail transitions at pavements to minimize trapped water.
Clay and fill soils: Many Boston areas sit on variable fill or clay, which can hold water and lose strength when saturated. For these sites, we often increase excavation depth to reach competent bearing, add thicker gravel bases, or adjust wall type and geogrid lengths. We document these decisions so your facilities team understands why they matter.
Urban constraints: On tight city lots, we may not have room for long geogrid tails or wide excavation. In those cases, we may recommend a cast-in-place structural wall, or a combination of shorter terraced walls instead of one tall system to reduce lateral forces and required reinforcement.
Snow and deicing salts: Commercial properties use plows and salt, which can impact the face of masonry retaining walls near parking stalls. We specify salt-resistant concrete mixes, sealers where appropriate, and sometimes protective curbs or bollards to keep plows off the wall face.
Cost Drivers and Budget Planning for Commercial Retaining Walls
Commercial retaining walls are capital improvements, so understanding what drives cost helps you budget and justify the project.
Key cost factors include:
• Wall height and length: Taller walls require more engineering, more excavation, and more reinforcement. In many cases, two stepped walls with landscaping may be more economical than a single very tall structure.
• Site access: Tight alleys, limited staging, or the need for night or weekend work in busy commercial areas can affect labor and equipment costs. We evaluate crane or telehandler needs, trucking routes, and material storage on site during our initial visit.
• Soil conditions: Unstable or contaminated soils require removal and replacement, which adds hauling and new material. Bedrock near the surface can require hammering or saw cutting. We factor these possibilities into our proposal and can include allowances if subsurface conditions are not fully known.
• Drainage and storm tie-ins: Complex drainage solutions, such as tying into an existing stormwater system or adding catch basins, increase both material and coordination costs but are critical to long-term performance.
Noble Masonry Boston provides itemized proposals that separate wall construction from optional finishes and site improvements. This helps property managers phase work if needed, for example by building the structural wall in year one and adding decorative veneers or landscaping in a later budget cycle.
Permits, Engineering, and Code Compliance in Massachusetts
Most commercial retaining walls in Massachusetts above a certain height or supporting structures or traffic require engineering and permits. We guide you through this process so there are no surprises during construction.
For walls typically over 4 feet in exposed height, local building departments will require stamped engineering drawings. Walls near property lines, utilities, or public sidewalks may have additional review. Noble Masonry Boston works with licensed structural and geotechnical engineers who understand Massachusetts building codes and local Boston requirements.
We can coordinate the following:
• Structural design, including rebar schedules, geogrid specifications, and footing dimensions.
• Shop drawings for modular block systems, showing step-backs, geogrid layers, and drainage details.
• Submittals to your architect, civil engineer, or general contractor for review and coordination.
• Building permit applications and inspections, including footing, reinforcement, and final approvals.
On projects with accessibility or life-safety implications, such as walls adjacent to accessible routes, we confirm guardrail, handrail, and fall protection requirements and incorporate mounting details into the wall design so rail posts have proper structural support.
When to Schedule Work and How to Get Started
In Boston, the most efficient season for constructing commercial masonry retaining walls runs from late March through early December, depending on weather. Concrete and masonry work can technically be done in winter with heat and protection, but cold-weather work usually increases costs and can slow progress. If a wall will support new pavements or landscaping, planning for spring or early fall allows other trades to follow right behind us.
For properties with active tenants or customers, we often phase construction to keep access open. For example, we may rebuild one section of a parking lot wall at a time, shift parking temporarily, and schedule loud work outside of peak business hours. We coordinate traffic control and safety fencing to keep the site secure.
To get started, Noble Masonry Boston will review any existing site plans, survey data, or geotechnical reports you have. If you do not have these, we can help you determine what is truly necessary based on wall size and risk. After a site meeting, we provide a written scope that clearly defines responsibilities, schedule assumptions, and how we will protect your existing operations during construction.
If you manage a commercial, institutional, or multifamily property in Greater Boston and are planning new construction or replacing a failing wall, we can assess whether repair, reinforcement, or full replacement is the most cost-effective option in the long run and provide a phased plan that fits your capital budget.