Home › Brick Retaining Walls
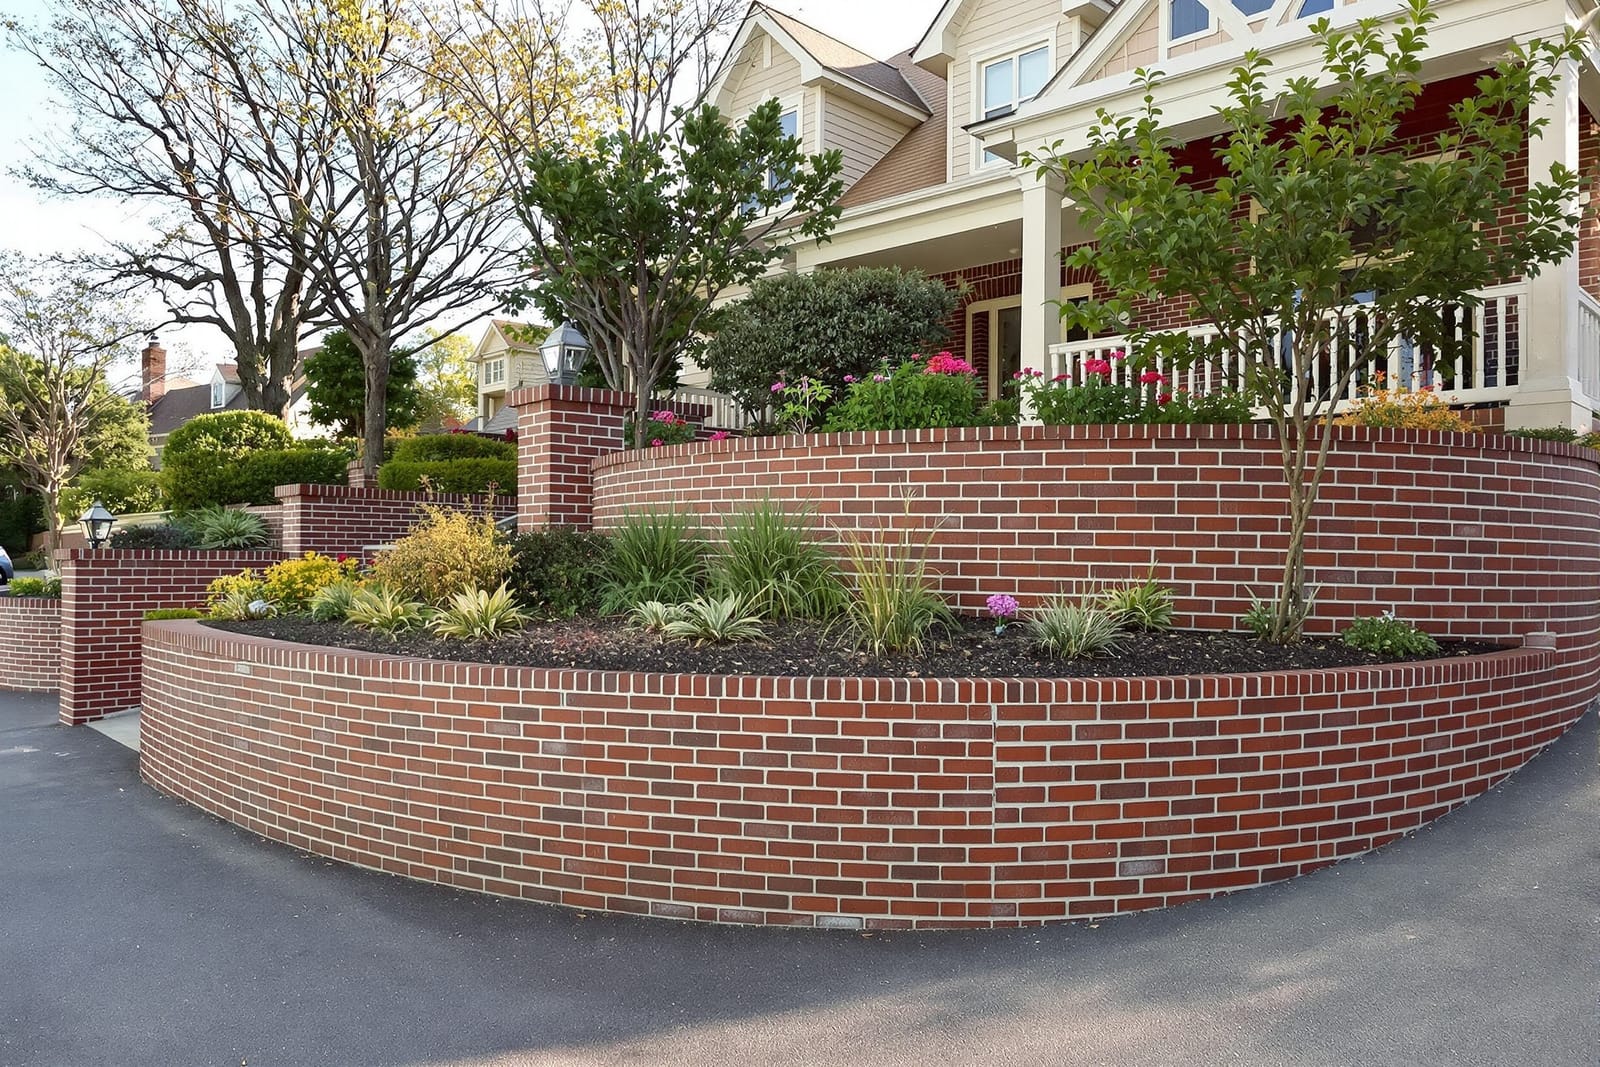
We design and construct brick retaining walls in Boston, MA that manage grades and enhance landscaping. Our team builds garden walls, boundary walls, and raised beds with proper drainage and reinforcement. Each wall is tailored to your yard and home style. Contact us to plan a brick retaining wall that looks great and holds up over time.
Noble Masonry Boston provides professional brick retaining walls throughout Boston, MA, Massachusetts and the surrounding area. Our licensed, insured crew delivers safe, clean, on-time work with a free estimate before anything begins. Call (617) 379-7421 or request your free quote.
Brick retaining walls that are built for Boston conditions
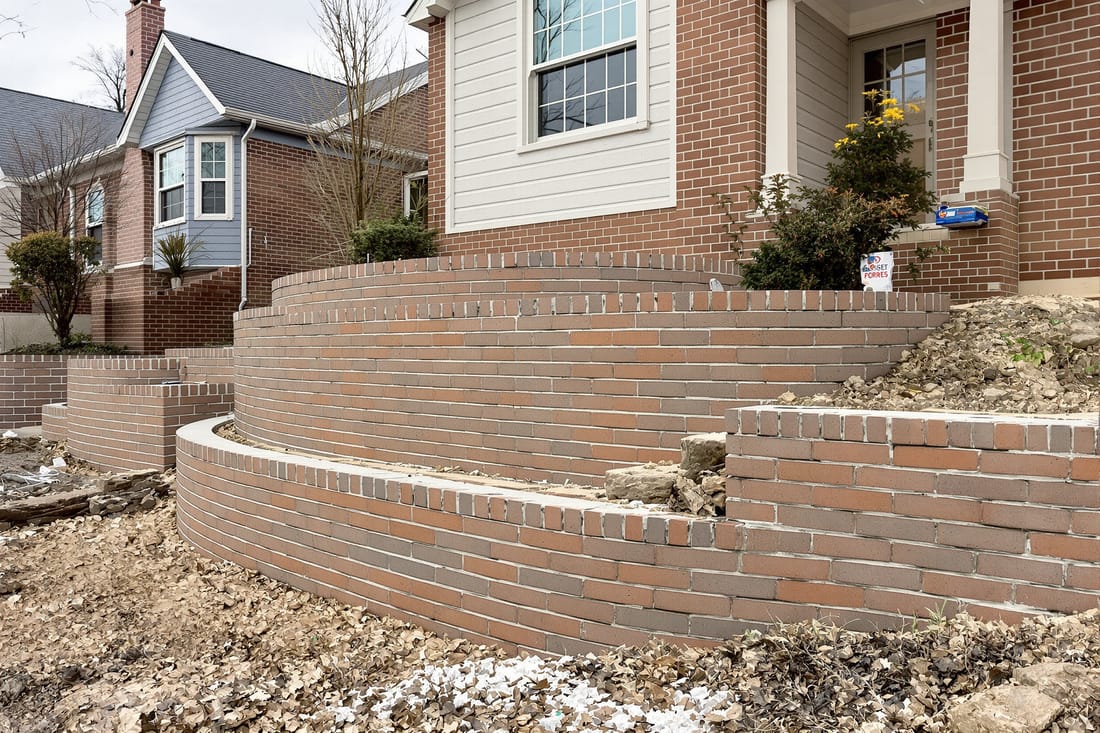
Brick retaining walls have a tough job in Boston. They have to hold back soil, handle steep grade changes, and survive years of freeze and thaw without shifting. At Noble Masonry Boston, we design and build brick retaining walls that are tailored to your property, not pulled from a catalog.
When we meet you on site, we start by walking the whole area where the wall will go. We look at slope, drainage patterns, existing cracks in nearby patios or foundations, and where water collects after rain or snow melt. In Boston, this is crucial, because trapped water behind a retaining wall will freeze in winter and can push the bricks forward over time.
We then talk through how you want the space to work. Do you need a low garden terrace along your South Boston rowhouse, a strong driveway edge in Dorchester, or a multi-level yard in Jamaica Plain that is easier to maintain? Your use of the space drives height, thickness of the wall, and reinforcement choices. From there we recommend a brick type, layout, and drainage system that fit both your budget and the architecture of your home.
How we build durable brick retaining walls step by step
A solid brick retaining wall is not just about the visible bricks. Most of the strength is below grade and behind the wall. At Noble Masonry Boston we follow a methodical process that is designed for New England soil and weather.
1. Site preparation and layout: We mark the exact footprint with strings and stakes, then strip away sod, loose soil, and roots. For most Boston yards, we excavate a trench below frost depth where possible so the base of the wall does not move when the ground freezes.
2. Foundation and footing: For anything beyond a very low garden wall, we pour a reinforced concrete footing. The width and depth depend on wall height, soil type, and load behind the wall, such as a parked car or raised patio. In clay or fill soils, which are common around older Boston homes, we widen the footing and increase reinforcement.
3. Drainage system: Before a single brick is laid, we install a perforated drain pipe behind the wall with a proper outlet point where water can escape. We wrap the pipe in filter fabric and surround it with clean crushed stone. This step is essential in our climate so meltwater and heavy spring rains do not build pressure behind the wall.
4. Wall construction: We lay bricks in running bond or other patterns, using high quality mortar that is rated for exterior, freeze-thaw conditions. For higher walls, we may use a concrete block backup wall with a brick veneer, tied together with metal ties, which gives more structural strength while still providing the classic brick look.
5. Backfilling and compaction: As the wall goes up, we backfill in layers with free-draining gravel closest to the wall and compacted soil farther back. This layered backfill helps the wall stay plumb and reduces water buildup.
6. Finishing details: We tool the mortar joints for water shed, install a brick or stone cap for added protection, and clean the face of the wall. If needed, we add weep holes to let water escape at the base. Before we call it done, we check the wall from multiple angles to confirm it is straight, plumb, and ready for Boston winters.
Design options to match Boston homes and landscapes
Brick retaining walls can be as simple or as detailed as you want. Noble Masonry Boston helps you choose a design that fits your property style and the age of your home.
For traditional brownstones and triple-deckers, we often recommend classic red or dark molded brick with tight mortar joints. This pairs well with existing brick facades and older masonry. For newer construction or modern additions, we can use straighter, more uniform modular brick with crisp soldier courses along the top or at step transitions.
There are multiple layout choices. Running bond is clean and affordable, while Flemish or English bond can give a historic feel that fits older Boston neighborhoods. We can add pilasters (thicker columns of brick) at intervals for visual interest and extra strength, which is useful on longer walls that border sidewalks or driveways.
Height and terracing are also important design decisions. Instead of one very tall wall, Boston zoning and good engineering often favor a series of shorter terraced walls with planting beds in between. This spreads the load, improves drainage, and creates usable garden space. We can integrate steps, planters, and seating walls so your retaining wall becomes part of a larger outdoor design, not just a barrier.
Cap options include brick-on-edge, cast stone, natural bluestone, or concrete caps. In our climate, a properly sloped cap is not just decorative. It helps keep water off the face of the wall and reduces staining and spalling over time.
What affects the cost of a brick retaining wall in Boston
Homeowners often ask why brick retaining wall quotes can vary so much. At Noble Masonry Boston, we walk you through the cost drivers so you understand where your budget is going and where you have options.
Wall height and length are two of the biggest factors. A 2 foot garden wall uses far less material and requires less engineering than a 5 or 6 foot wall that has to hold back a steep slope or a driveway. Building codes and sound practice in Boston usually require more substantial footings, more reinforcement, and more drainage as wall height and loads increase.
Access to the work area is another major cost point. Tight side yards in neighborhoods like East Boston or Charlestown may mean we cannot bring in larger equipment, so excavation and material handling must be done by hand or with smaller machines. That affects labor hours. If we can get machinery close to the work area, you save on labor.
Soil conditions and drainage needs can also change the price. Loose fill, old construction debris, or very wet clay soils often require deeper excavation, wider footings, and more gravel backfill. We might also need to correct existing drainage problems that are already affecting your foundation or lawn. Addressing these issues during the wall build adds cost, but it usually prevents bigger structural problems later.
Material choices make a difference too. Face brick quality, style, and color can vary in price. Structural choices such as using a concrete block backup behind the brick, adding pilasters, or installing stone caps instead of brick caps all influence the final number. We provide line item estimates so you can see the impact of each decision and adjust where it makes sense.
Common retaining wall problems in Boston and how we prevent them
Boston’s weather is tough on retaining structures. We see the same issues repeatedly on older or poorly built brick retaining walls, and our work process is designed to avoid those failures from day one.
Bulging or leaning walls are often caused by missing or clogged drainage and improper backfill. Water builds up behind the wall, then the freeze-thaw cycle pushes the wall outward. At Noble Masonry Boston we always include a functioning drain system, free-draining stone behind the wall, and properly compacted soil farther back. We also pay close attention to where that water is discharged, so we are not sending runoff toward your basement or your neighbor.
Cracked or spalling brick is usually a combination of poor brick choice, weak mortar, or salt exposure from winter de-icing. In areas near driveways or sidewalks where salt is common, we select bricks and mortar that are rated for high freeze-thaw and salt resistance, and we recommend sealing where appropriate. Our brick and cap details are designed to shed water away from the wall face.
Settling and step cracks can come from undersized or shallow footings, especially if they are above frost depth or on disturbed fill. When building new brick retaining walls, we design footings to match site conditions and to sit below the frost line when the wall height and local conditions require it. If we are replacing a failed wall, we often find undersized footings and can show you exactly what went wrong and how we will correct it.
Before you hire any contractor in Boston for brick retaining walls, ask them specific questions about footing depth, drainage, backfill materials, and brick and mortar specs. A good mason should have clear, detailed answers. We are happy to explain our approach on site, show you material samples, and point to local projects so you can see how a properly built brick retaining wall performs over time.