Home › Concrete and Block Masonry
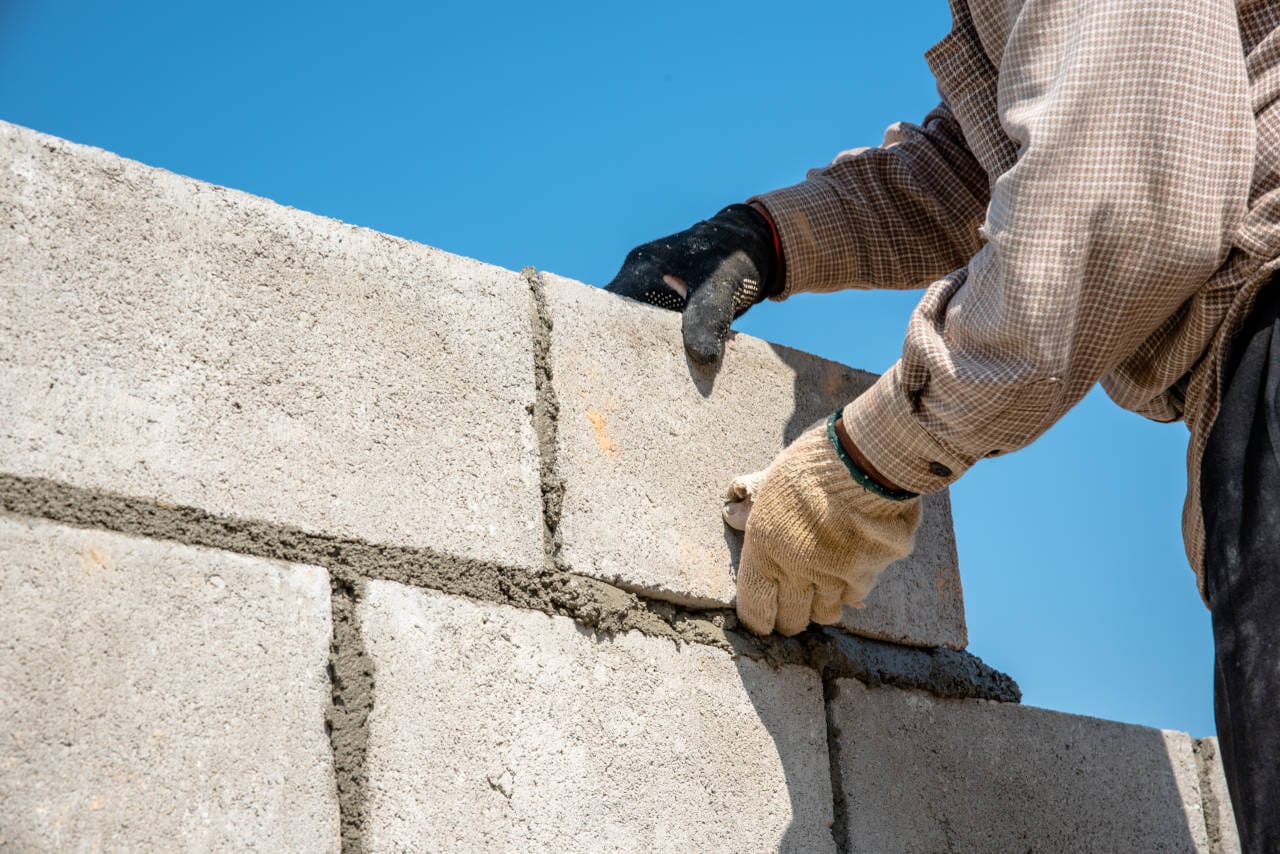
Our crew handles concrete and block masonry projects for Boston, MA homeowners, including CMU walls, foundation walls, and structural repairs. We build new block walls and restore cracked or leaning structures. Proper reinforcement and drainage ensure long term stability. Contact us for concrete and block masonry tailored to your property.
Noble Masonry Boston provides professional block masonry throughout Boston, MA, Massachusetts and the surrounding area. Our licensed, insured crew delivers safe, clean, on-time work with a free estimate before anything begins. Call (617) 379-7421 or request your free quote.
Concrete and block masonry for Boston properties
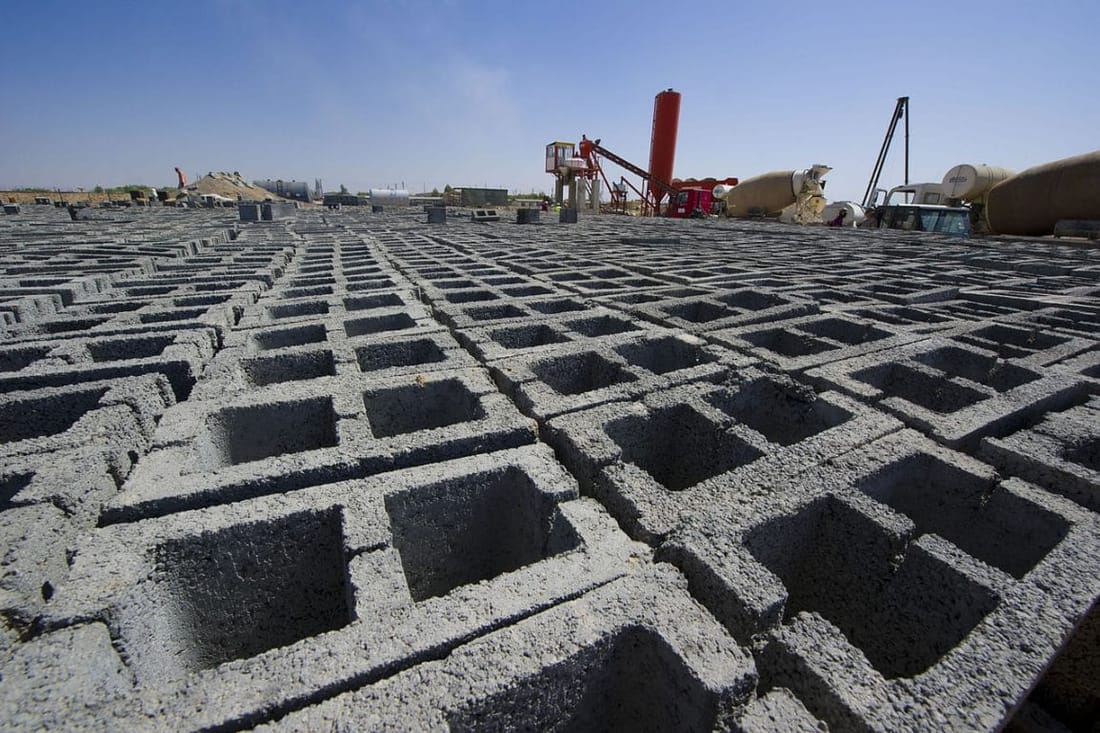
Concrete and block masonry is the backbone of many Boston homes and small commercial buildings. At Noble Masonry Boston, we focus on block masonry that stands up to New England freeze and thaw cycles, salt exposure, and the tight lot lines you see in older neighborhoods.
Concrete block is commonly used here for foundation walls, retaining walls, garage and shed walls, stair cheek walls, and structural support in basements and additions. On this page, we explain how we actually install these systems in Boston, what affects cost, and what you should ask any masonry contractor before they start digging.
Because Boston properties vary from Southie triple-deckers to West Roxbury single families, the right block or concrete solution is rarely one-size-fits-all. Noble Masonry Boston tailors each project to your soil conditions, drainage, and how you actually use the space, whether that means a clean painted block basement wall or a reinforced concrete retaining wall behind a tight driveway.
How we plan a concrete or block project in Boston
Every concrete and block masonry job starts with a site visit, not a guess over the phone. For Boston jobs, we look closely at three things: existing structure, drainage, and access.
Existing structure. We check adjacent foundations, nearby brick or stone walls, and any visible cracks to understand how new block or concrete work will tie into what is already there. In older neighborhoods like Dorchester or Jamaica Plain, many homes have fieldstone or brick foundations that require careful transitions when adding new block walls.
Drainage. Boston’s mix of clay and fill soils can hold water. For retaining walls and foundations we look for signs of hydrostatic pressure, such as efflorescence or damp spots in basements and leaning or bowing of existing walls. This determines whether we need full footing drains, weep holes, or a gravel backfill system.
Access and logistics. On tight streets and cramped yards, bringing in concrete trucks or moving pallets of block can be a challenge. We plan delivery routes, staging areas, and whether we need to pump concrete from the street, which can impact both schedule and cost.
After the assessment, Noble Masonry Boston prepares a simple, written plan that explains wall layout, depth of footings, reinforcing steel, drainage details, and finish options, so you know exactly what is going into your project before we start.
Materials and block options that work in Massachusetts
Not all block is the same, and in Boston you need materials that handle big temperature swings, road salt, and occasional coastal moisture. We typically use standard 8 inch concrete masonry units (CMU) for structural walls, but we also specify:
• 10 or 12 inch block where engineering or load conditions require it, such as supporting multi story additions.
• Solid or grouted block cells in areas that must resist lateral loads or anchor structural steel.
• Lightweight or medium weight block depending on whether we are prioritizing thermal performance or sheer strength.
For above grade walls that will stay exposed, Noble Masonry Boston can use architectural block with a split face, burnished, or colored finish. These give a more finished look than plain grey block and can be a good fit for visible retaining walls or commercial facades.
Concrete mixes are also tailored to the job. For exterior slabs, steps, and exposed wall caps we typically use air entrained concrete, which helps resist freeze and thaw damage. In coastal or high salt areas such as East Boston, we may recommend a mix with a lower water to cement ratio and proper sealer to slow corrosion of reinforcing steel.
We explain these options clearly so you can choose between a basic structural solution and upgraded finishes, instead of being pushed into a single standard package.
Step by step: how Noble Masonry Boston installs block masonry
A solid block masonry job is the result of small, correct steps done in the right order. Our typical process looks like this:
1. Excavation and base preparation. We dig to the specified depth for footings, typically below the Massachusetts frost line of about 48 inches for structural work. The subgrade is compacted and, if needed, a gravel base is installed to provide drainage.
2. Forming and pouring footings. We form the footing to the correct width and thickness based on the wall load. Reinforcing steel is placed per plan, tied and supported so it stays in position when the concrete is poured. The concrete is vibrated or rodded to remove air pockets.
3. Laying the first course of block. After the footing has cured enough to work on, we strike layout lines and set the first course of block in a full bed of mortar, checking level and alignment constantly. This first course controls the entire wall, so we spend the extra time here.
4. Building up the wall. Courses are stacked in a running bond pattern, joints are staggered, and vertical steel is inserted into block cells where required. Those cells are later grouted solid. We tool mortar joints for a tight weather resistant finish.
5. Reinforcement and grout. For walls that retain soil or carry significant loads, we install horizontal reinforcement in bond beams and grout specified cells solid. Grout is placed in lifts that allow proper consolidation without blowing out the block.
6. Drainage and waterproofing. For retaining or foundation walls, we may apply a waterproof coating on the soil side, install drainage board, and backfill with clean gravel and a perforated drain pipe that leads to daylight or a sump.
7. Finishing touches. Exposed tops of walls are usually protected with precast or cast in place concrete caps. If the block will be painted or parged, we prepare the surface so coatings bond properly. We finish with a cleanup of the area so you are not left with mortar splatter and debris.
Common issues with concrete and block in Boston, and how we fix them
Older Boston foundations, retaining walls, and block garages show a predictable set of problems. Knowing what is normal and what is structural helps you make smart decisions.
Cracking and stair step fractures. Hairline shrinkage cracks are common and often cosmetic. Wider cracks, especially stair step patterns through mortar joints, can indicate movement. Noble Masonry Boston checks whether the wall is plumb and if doors or windows are binding. Minor issues may be addressed with tuckpointing and localized reinforcement, while serious movement can require partial reconstruction and new footings.
Bulging or leaning walls. Many older block retaining walls were built without proper drainage. Pressure from wet soil causes the wall to bow or tilt. Depending on the severity, we may install new drainage and anchors, remove and rebuild sections with reinforced block, or replace the entire wall with a properly engineered system.
Moisture and efflorescence. White powder on block surfaces is a sign of moisture transport, not just a cosmetic issue. We look for exterior sources such as downspouts discharging at the base of a wall, missing footing drains, or high exterior grade. Solutions often combine exterior drainage improvements, waterproof coatings on the soil side, and breathable sealers on the interior.
Spalling and surface loss. Freeze and thaw cycles can cause poorly mixed concrete or low quality block to shed surface material. When damage is limited, we can resurface or parge the wall and add a protective coating. When the core is deteriorated, replacement is usually the safer option.
Permits, inspections, and local codes in Massachusetts
Concrete and block masonry that affects structural safety or lot lines is usually subject to code and may require permits. In Boston, the details can vary, but there are common guidelines.
Permits. Foundation work, structural retaining walls, and additions almost always require a building permit through the City of Boston Inspectional Services Department. Smaller landscape retaining walls may not, depending on height and use, but walls over 4 feet tall typically fall under structural regulations.
Inspections. For permitted work, you can expect footing inspections before concrete is poured and sometimes additional inspections for reinforcement or final wall conditions. Noble Masonry Boston coordinates with inspectors, provides simple drawings when needed, and adjusts scheduling so inspections do not delay the job more than necessary.
Zoning and property lines. In tightly packed neighborhoods, walls near the property line may trigger zoning questions. While you are ultimately responsible for lot line information, we always encourage a survey when we are working close to a boundary. We also remind clients in condominium or HOA settings to check association rules for visible exterior changes.
Code compliance. We build to the Massachusetts State Building Code and applicable local amendments, including frost depth requirements, reinforcement standards, and guardrail needs when a retaining wall creates a fall hazard.
Pricing, scheduling, and what to expect from Noble Masonry Boston
Costs for concrete and block masonry in Boston are driven by excavation depth, wall length and height, reinforcement requirements, access for equipment, and whether drainage or waterproofing is included. Tight urban sites, hand digging around utilities, or pumping concrete from the street all add to labor and equipment time.
Noble Masonry Boston provides itemized estimates, separating excavation, footings, block work, reinforcement, drainage, and finishes. This makes it easier to compare our proposal with others and to adjust the scope if needed. We are clear about what is included, such as removing and disposing of demolished concrete, and what might be additional if unexpected conditions appear, such as hidden ledge or deteriorated adjacent structures.
Scheduling is affected by both weather and concrete plant availability. In colder months, we plan for cold weather concreting practices, such as protecting fresh concrete from freezing and adjusting mix designs. We explain how this might affect timing so you are not surprised if we recommend a particular window for pouring.
Throughout the project, you can expect regular communication about milestones, such as when footings are complete, when block reaches full height, and when backfilling will occur. For many Boston homeowners, peace of mind comes from seeing that each step is done correctly, not just the final surface. That is the standard Noble Masonry Boston works to on every job.